
Address
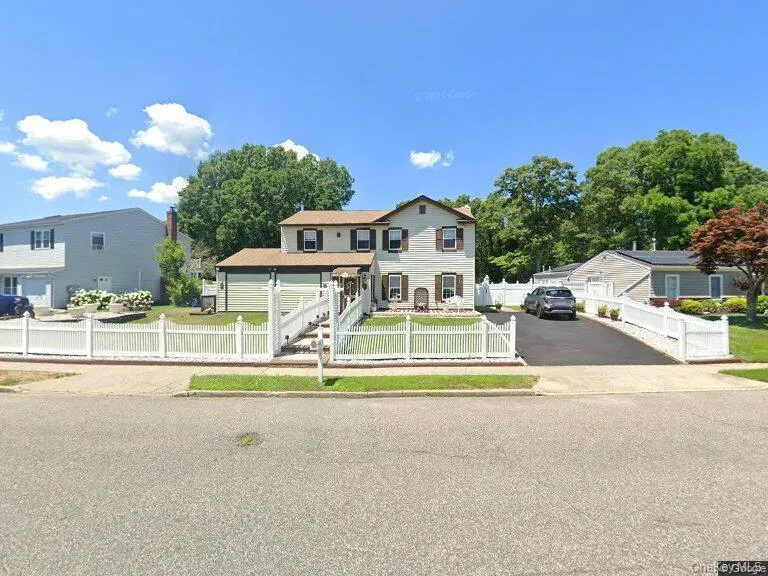
384 Singingwood Drive, Holbrook, NY
Price
$ 699,000
Property Attributes
- MLS#1046708
- TypeSingle Family
- Listing Status Active
- CountySUFFOLK
- CityHolbrook
- NeighborhoodNew England Village
- Zip11741
- StyleColonial
- Year Built1976
- Taxes$ 14964
- Price$ 699,000
- Bedrooms5
- Full Bathrooms3
- Half Bathrooms1
- Sqr Footage2886
- Lot Size0.22 Acres
Data Source:
Listings courtesy of OneKey® MLS as distributed by MLS GRID
Property Description
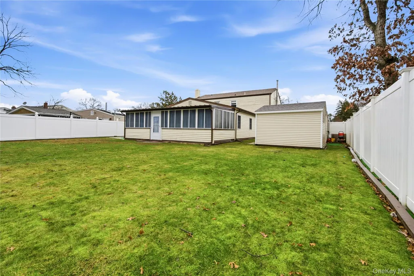
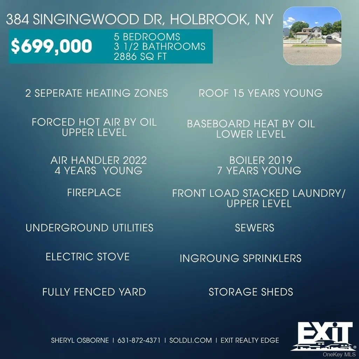
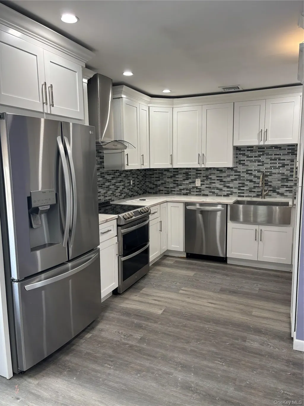
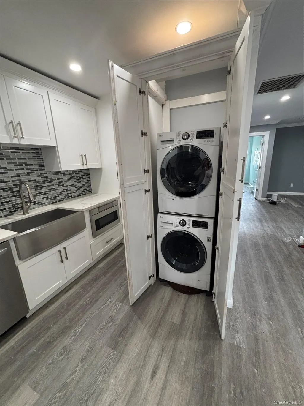
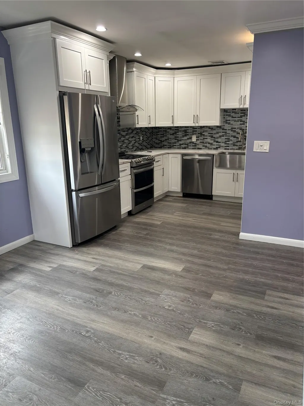
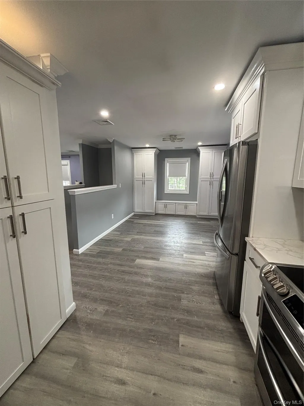
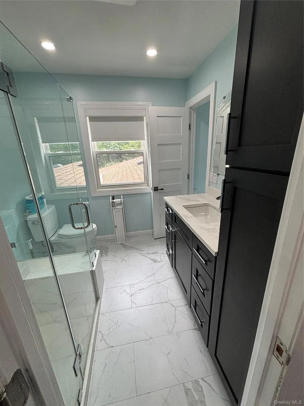
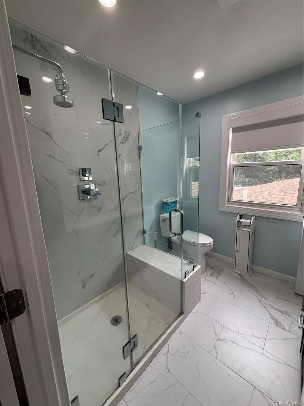
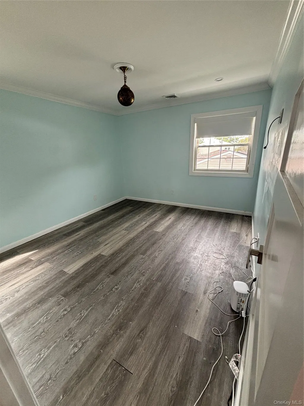
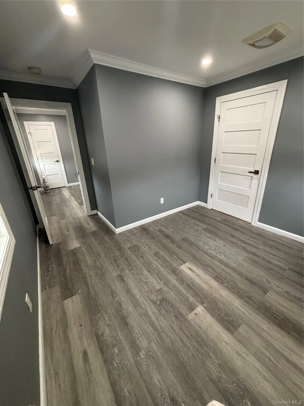
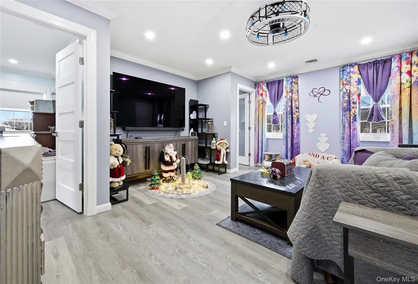
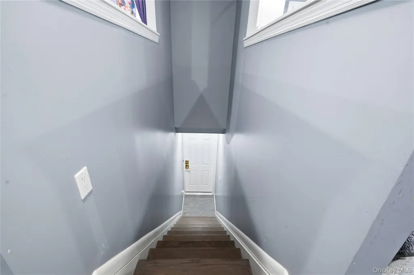
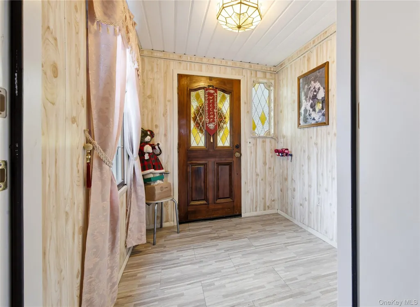
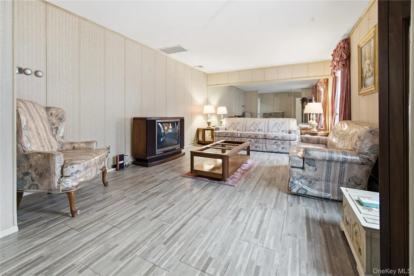
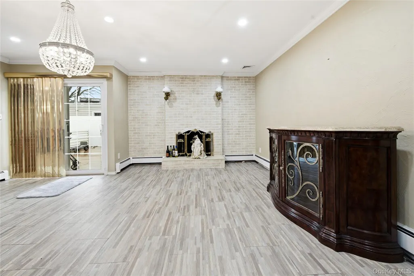
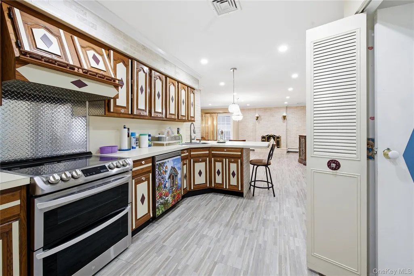
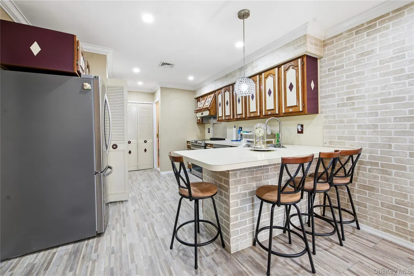
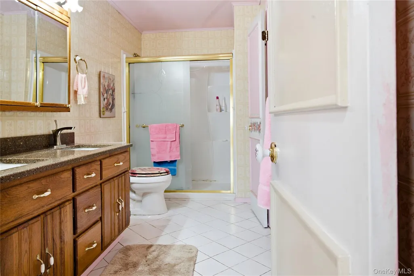
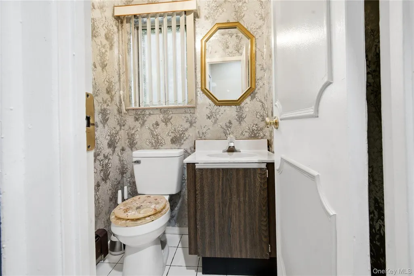
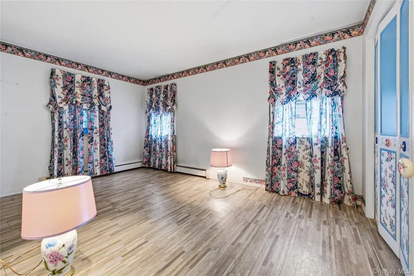
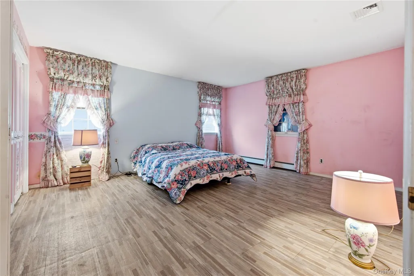
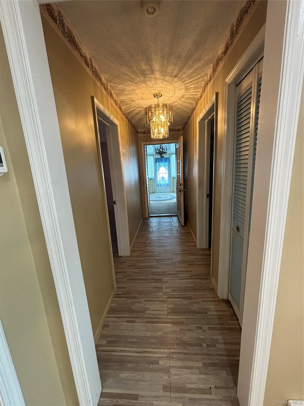
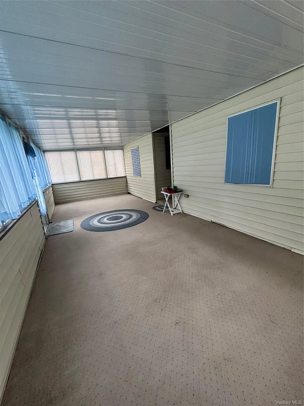
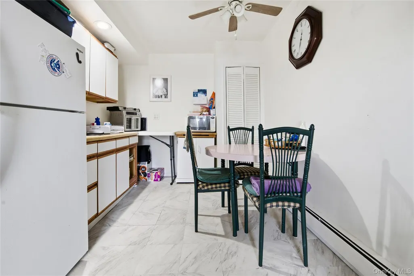
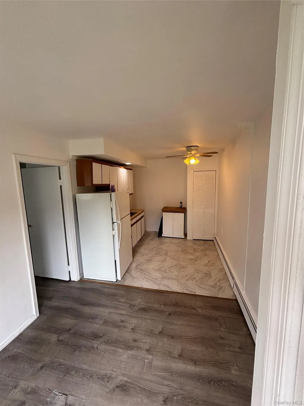
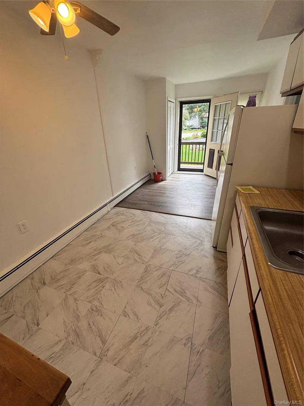
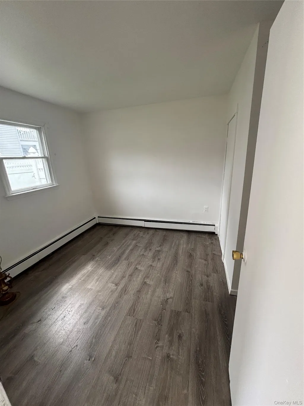
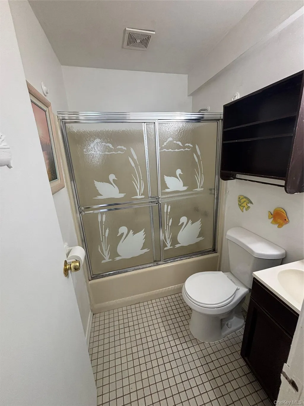
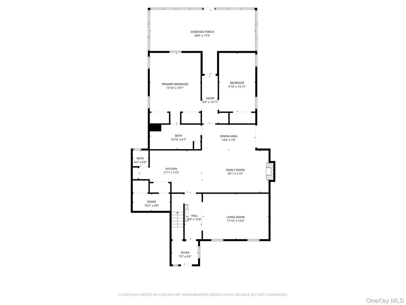
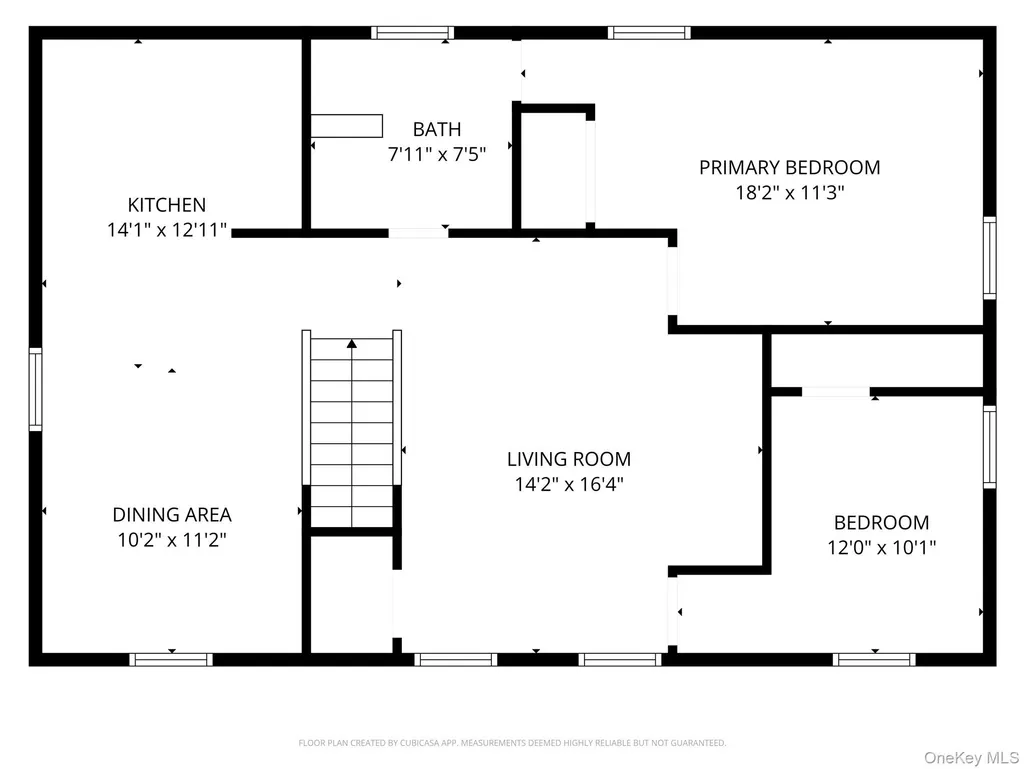
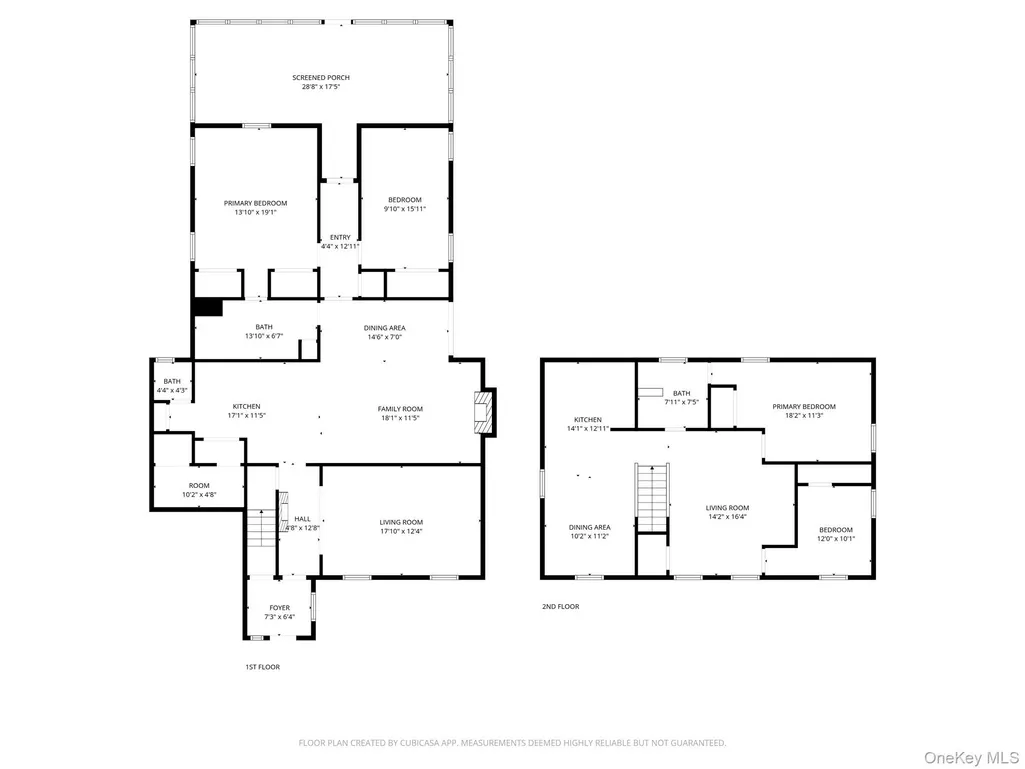
Discover the perfect blend of comfort, space, and versatility in this beautifully maintained 5-bedroom, 3.5-bath home, ideally located in the New England Village development. Conveniently situated just minutes from both the Long Island Expressway and Sunrise Highway, this location offers easy access for commuting and everyday travel. New England Village features underground utilities, sewers, sidewalks, and streetlights, adding to the convenience and appeal of the neighborhood. Step inside to a warm and inviting layout offering plenty of space and flexibility. The home features potential for a mother-daughter setup with proper permits, along with an additional private guest suite, providing versatility for extended living arrangements or guests. Enjoy natural light and seasonal relaxation in the three-season sunroom, or unwind in the fully fenced backyard—perfect for entertaining, outdoor gatherings, recreation, or simply enjoying peaceful moments outside. The entire upper level has been tastefully updated within the last four years, offering modern finishes and move-in-ready comfort. The lower level may benefit from cosmetic updates, providing an excellent opportunity to customize the space to suit your needs and vision. Major mechanical updates include an air handler replaced approximately three years ago and a boiler installed in 2019. Additional features include in-ground sprinklers to help maintain the landscaping. Spacious, versatile, and filled with potential, this home offers room to grow and the opportunity to make it your own. Come see all that this property has to offer!
| Elementary School | Middle School | High School |
|---|---|---|
| Tamarac Elementary School | Seneca Middle School | Sachem High School East |
| Price History | |
|---|---|
| 9/3/2026 | Listed $699,000 |
General Features
| Sewer | Public Sewer |
|---|---|
| Heating | Baseboard,Forced Air |
| Cooling | Central Air |
| Utilities | Cable Available,Electricity Available,Phone Available,Trash Collection Public,Underground Utilities,Water Available |
| Appliances | Dryer,Range,Refrigerator,Washer |
| Patio/Porch Features | Patio |
| Architectural Style | Colonial |
| Construction Materials | Frame |
| Year Built | 1976 |
| Property Subtype | Single Family Residence |
| Tax Year | 2025 |
| Parcel Number | 0500-109-00-05-00-030-000 |
| County | Suffolk County |
| Property Type | Residential |
| HOA | No |
| Subdivision Name | New England Village |
| Facing Direction | South |
| Garage Y/N | No |
| Other Structures | Shed(s) |
| Total Rooms | 9 |
| Full Baths | 3 |
| Directions | LIE to exit 61 south to Singingwood |
| High School | Sachem High School East |
| City | Islip |
| Senior Community Y/N | No |
| High School District | Sachem |
| Carport Y/N | No |
| Elementary School | Tamarac Elementary School |
| Property Attached Y/N | No |
| Tax Annual Amount | 14964 |
| Middle/Junior High School | Seneca Middle School |
| Property Condition | Actual |
| Additional Parcels Y/N | No |
| Building Area Units | Square Feet |
| Standard Status | Active |
| Middle/Junior School District | Sachem |
| Elementary School District | Sachem |
| PostalCity | Holbrook |
| AttributionContact | 631-730-5100 |
| Listing Appliances | Dryer, Range, Refrigerator, Washer |
Interior Features
| Interior Amenities | First Floor Bedroom,First Floor Full Bath,Entrance Foyer,In-Law Floorplan,Open Kitchen,Washer/Dryer Hookup |
|---|---|
| Total Fireplaces | 1 |
| Fireplace Features | Wood Burning |
| Basement (Y/N) | No |
| Fireplace Y/N | Yes |
| Half Baths | 1 |
| Total Bedrooms | 5 |
| Total Baths | 4 |
| General Features | First Floor Bedroom,First Floor Full Bath,Entrance Foyer,In-Law Floorplan,Open Kitchen,Washer/Dryer Hookup |
| Entrance Foyer | Yes |
Exterior Features
| Fencing | Fenced,Full |
|---|---|
| Parking Features | Driveway |
| Water Source | Public |
| Parking Features | Driveway |
| Waterfront Y/N | No |
| Horse Y/N | No |
Amenities
- Foreclosure
- Views
- Short Sale
- New Construction
- Adult 55+
- Lease To Own
- No HOA Fees
- Furnished
- Primary On Main
- Air Conditioning
- Seller Finance
- Green
- Fixer Upper
- Horse
- Golf
- Fireplace
- Deck
- Garage
- Basement
- Pool
Property vs Single Family Average in 11741
Price
Taxes
Year Built
Visits
 The Greater Syracuse Association of REALTORS ®: The data relating to real estate on this web site comes in part from the Internet Data Exchange (IDX) Program of the CNYIS, powered by CNYIS. Real estate listings held by firms other than Frontline Realty Group, are marked with the IDX logo and detailed information about them includes the Listing Broker's Firm Name. All information deemed reliable but not guaranteed and should be independently verified. All properties are subject to prior sale, change
 ©2019 Global Multiple Listing Service, Inc. The data relating to real estate on this website comes in part from the Internet Data Exchange program of the GMLS. All information is deemed reliable but not guaranteed and should be independently verified. All properties subject to prior sale, change, or withdrawal. Neither listing broker(s), GMLS shall be responsible for any typographical errors, misinformation, or misprints, and shall be held totally harmless from any damages arising from reliance
 The data relating to real estate on this web site comes in part from the Internet Data Exchange (IDX) Program of NYSAMLS. Real estate listings held by firms other than Frontline Realty Group, are marked with the IDX logo and detailed information about them includes the Listing Brokers Firm Name.
Disclaimer: All information deemed reliable but not guaranteed and should be independently verified. All properties are subject to prior sale, change or withdrawal. Neither the listing broker(s) nor Frontline
The data relating to real estate on this web site comes in part from the Internet Data Exchange (IDX) Program of NYSAMLS. Real estate listings held by firms other than Frontline Realty Group, are marked with the IDX logo and detailed information about them includes the Listing Brokers Firm Name.
Disclaimer: All information deemed reliable but not guaranteed and should be independently verified. All properties are subject to prior sale, change or withdrawal. Neither the listing broker(s) nor Frontline
 OneKey® MLS required Copyright, Source of Data and Disclaimer for IDX display
Information Copyright 2026, OneKey® MLS. All Rights Reserved.
The source of the displayed data is either the property owner or public record provided by non-governmental third parties. It is believed to be reliable but not guaranteed. This information is provided exclusively for consumers' personal, non-commercial use.
The data relating to real estate for sale on this website comes in part from the
OneKey® MLS required Copyright, Source of Data and Disclaimer for IDX display
Information Copyright 2026, OneKey® MLS. All Rights Reserved.
The source of the displayed data is either the property owner or public record provided by non-governmental third parties. It is believed to be reliable but not guaranteed. This information is provided exclusively for consumers' personal, non-commercial use.
The data relating to real estate for sale on this website comes in part from the
